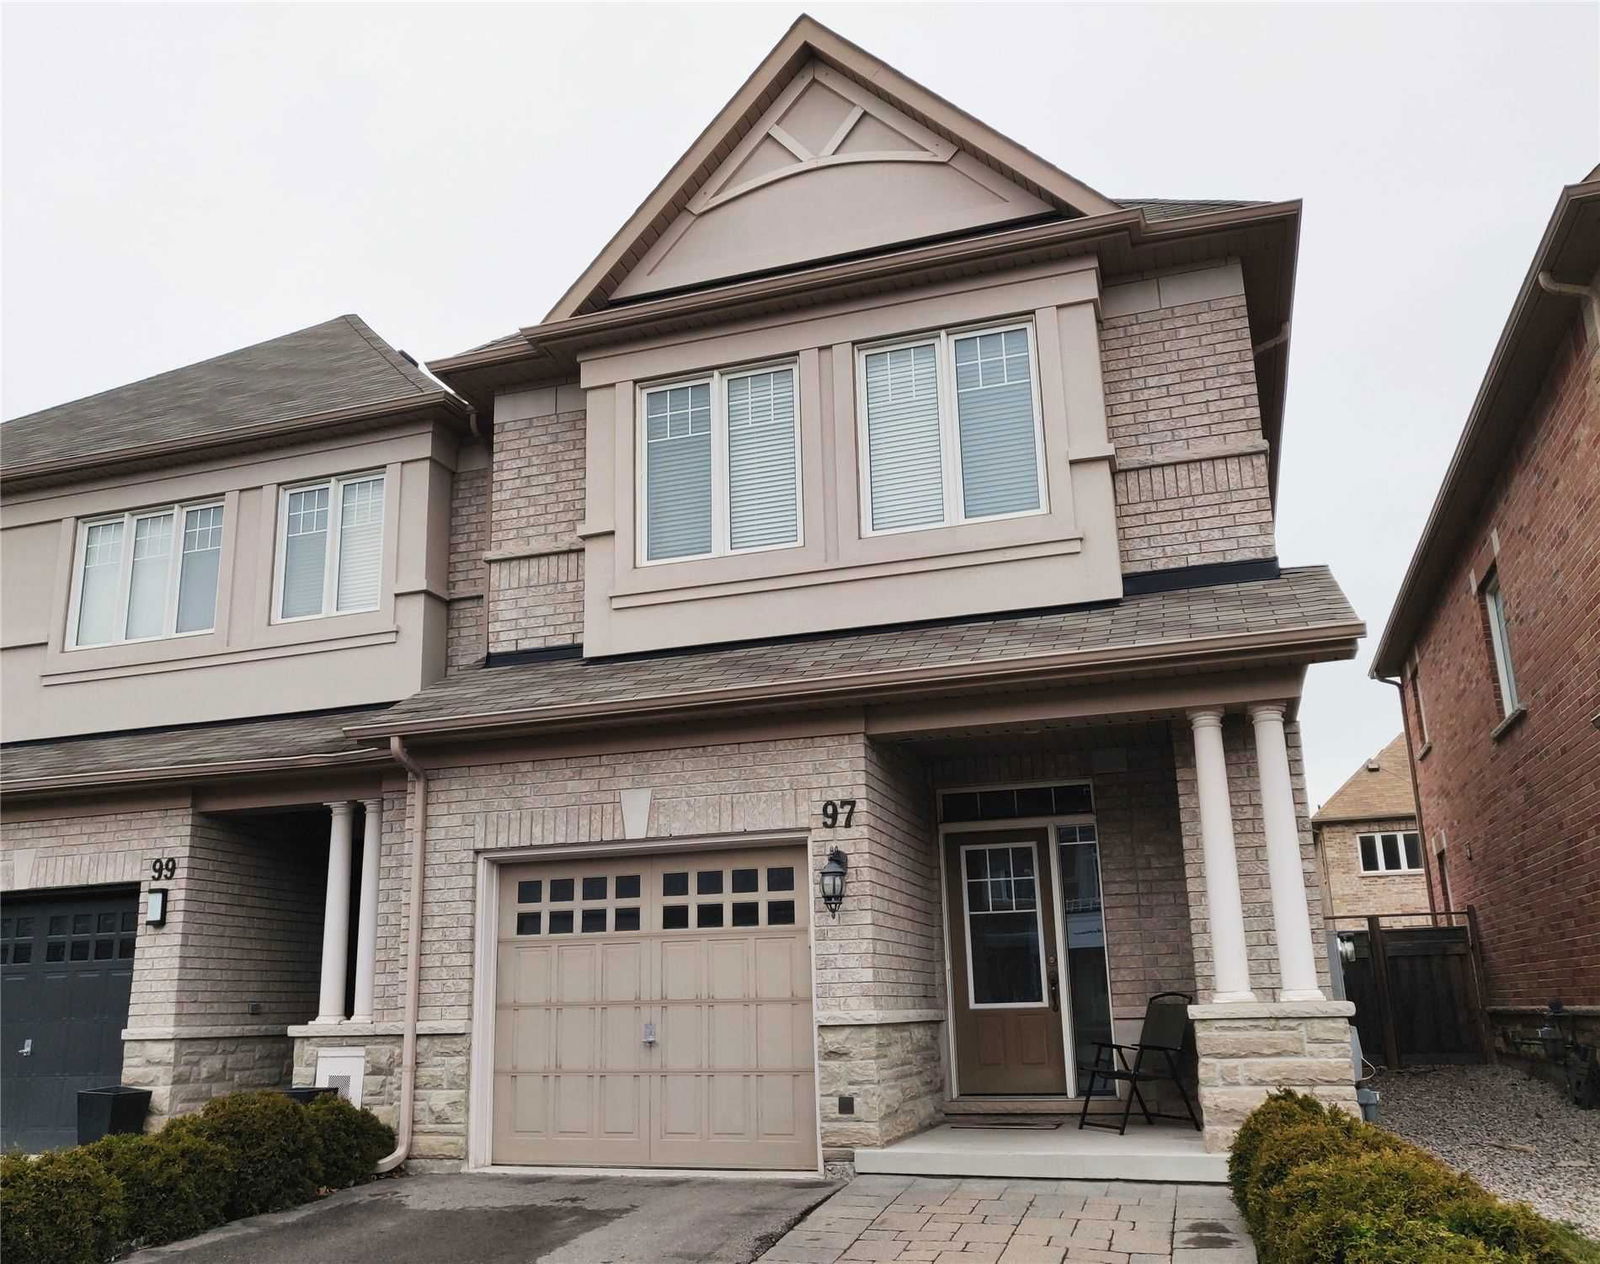
<-- style PDP --> 97 Southdown Avenue, Vaughan - Att/Row/Twnhouse for lease for $3,500
  • leased

97 Southdown Avenue

Vaughan, Ontario, L6A 4N4 - Patterson

$3,500$000000

  • Neighbourhood

    Patterson

  • Major Intersection

    Bathurst / Major Mackenzie

  • Listed Since: 1659 day(s)

  • Last update: 1652 day(s) ago

Overview

  • Property Type

    Att/Row/Twnhouse, 2-Storey

  • Bedrooms

    3

  • Bathrooms

    3

  • Basement

    Finished

  • Kitchen

    1

  • Total Parking

    4.0 (1.0 Built-In Garage)

  • Lot Size

    Available Upon Request

  • Taxes

    n/a

  • Type

    Freehold

Property Description

Property description for 97 Southdown Avenue, Vaughan

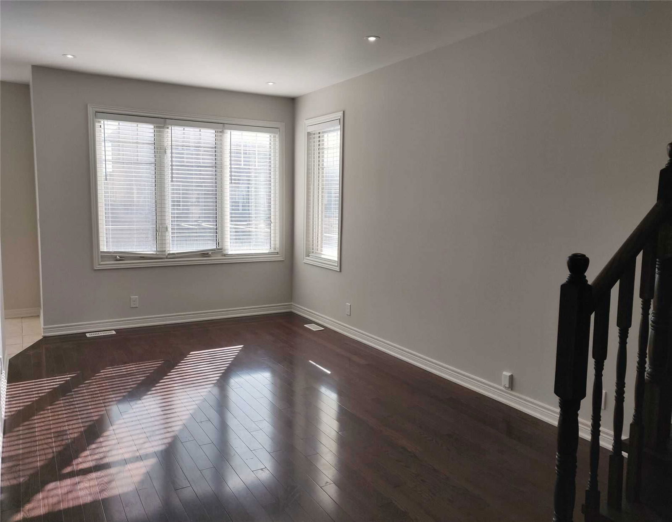
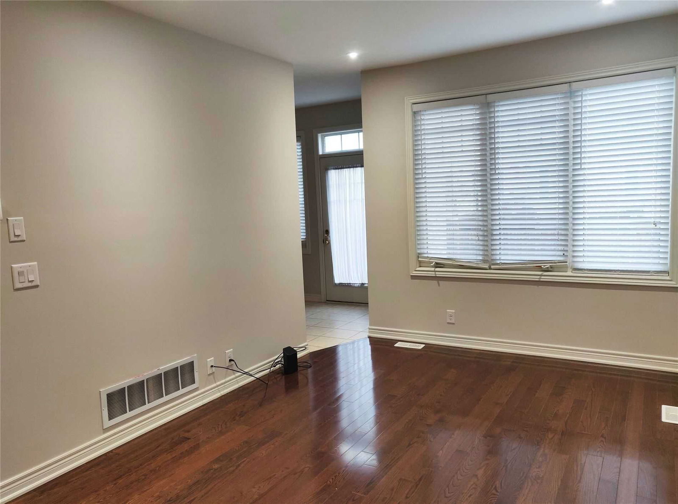
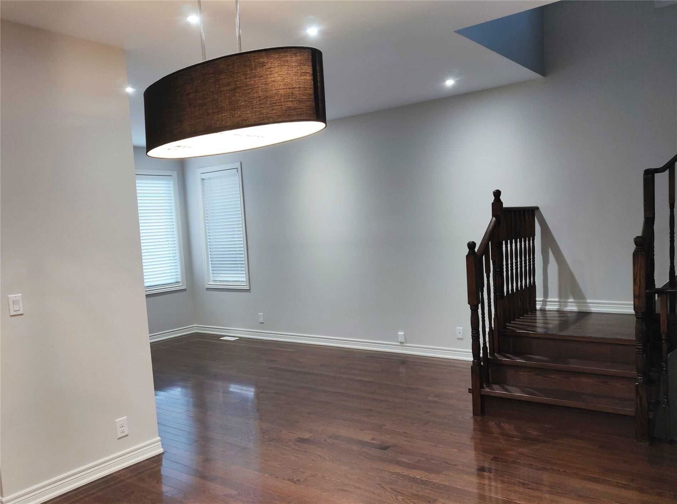
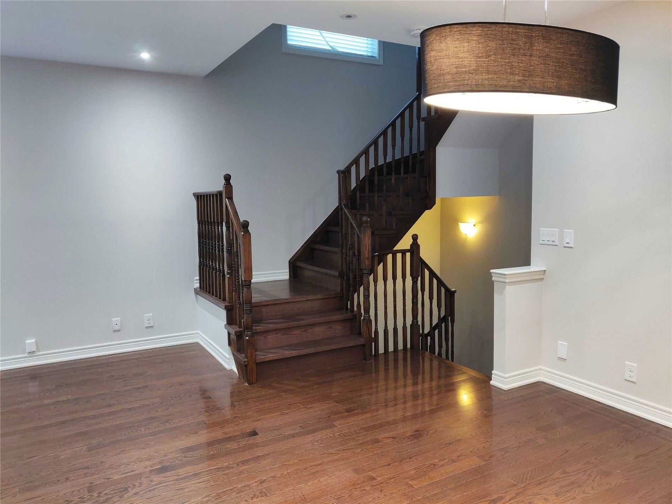
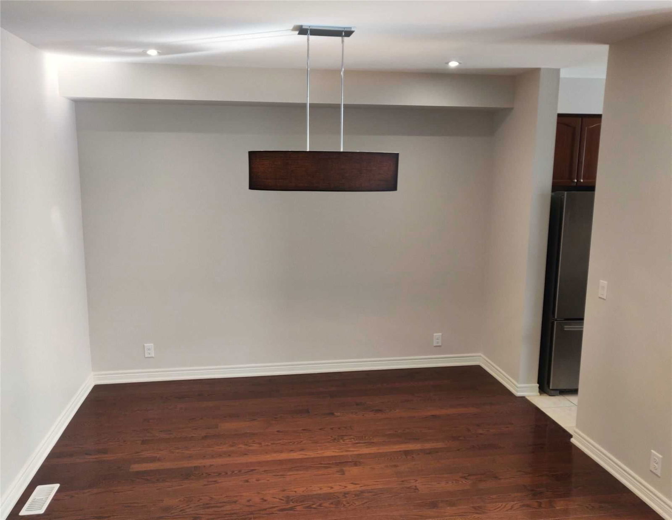
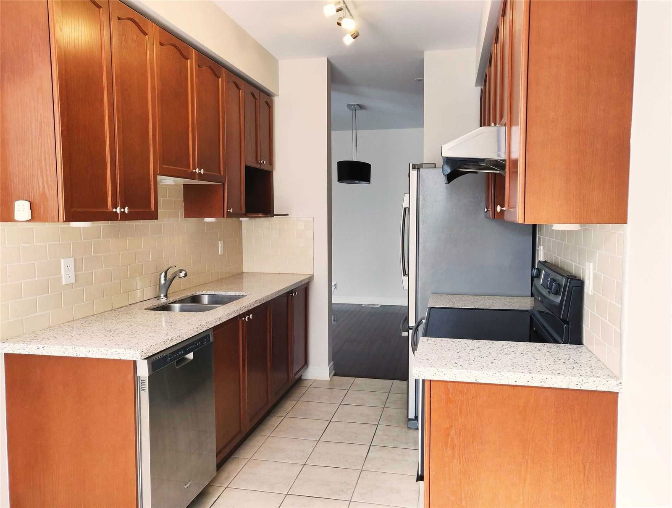
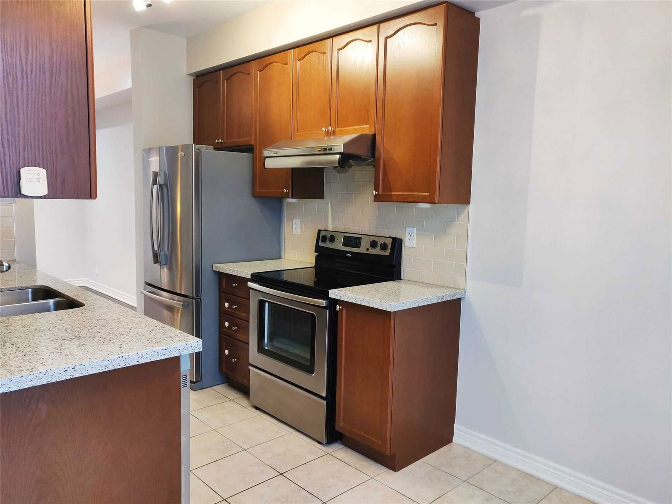
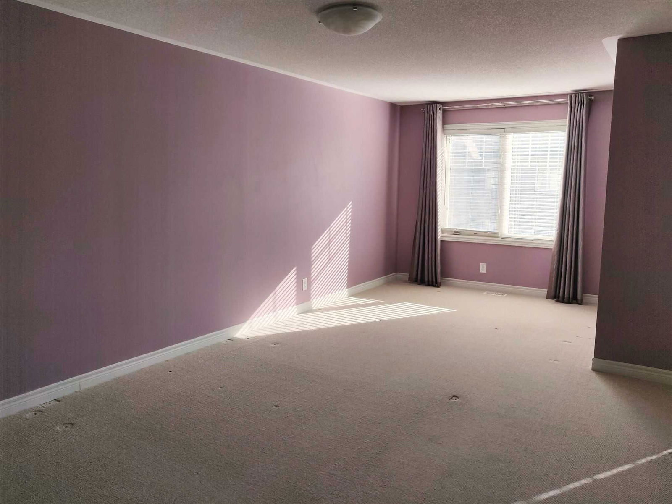
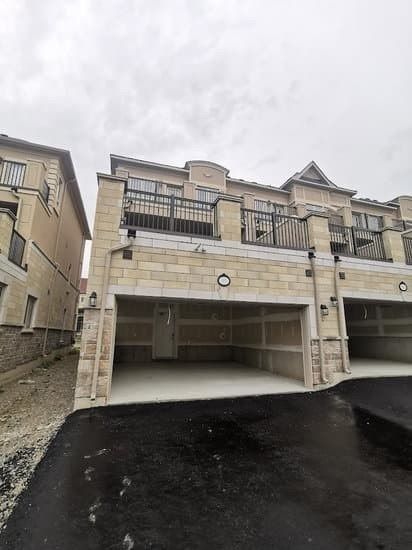
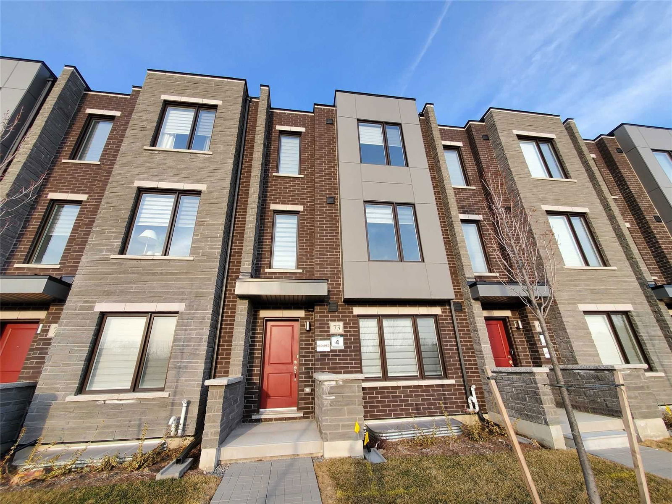
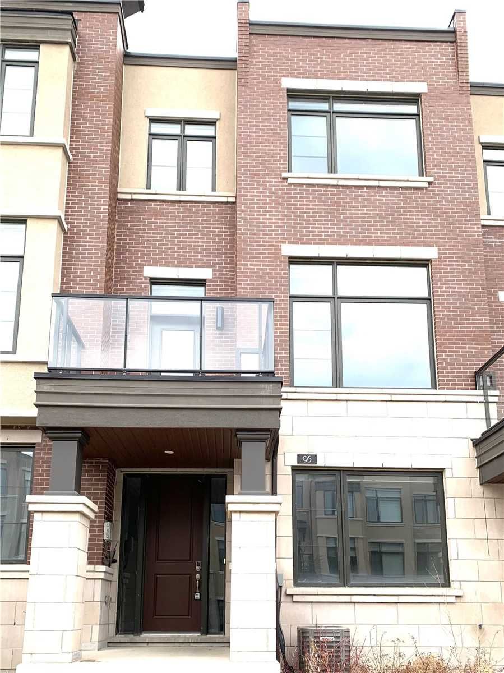
Immaculate Freehold End Unit Townhome Built By Minto In Sought After Valley Of Thornhill. Boasts 9Ft Ceilings On Professional Paint Main Floor, Hardwood Through Out Main And 2nd Hallway, Berber Carpet Thro/Out Bdrs And Rec. Breakfast Area In Kitchen. Finished Basement For Rec/Family Room With Gas Fireplace. Direct Access From Garage. Interlocking Backyard Patio And Front Detached Long Driveway. No Sidewalk. Close To All Amenities Including Community Centre, Super Mkt, Restaurant, Park, Schools.

Listed by HOMELIFE LANDMARK REALTY INC., BROKERAGE

  • MLS #

    N5575294

  • Sq. Ft

    Available Upon Request

  • Sq. Ft. Source

    MLS

  • Lot Irregularities

    n/a

  • Year Built

    Available Upon Request

  • Pool

    None

  • Drive

    Private

  • Garage

    Built-In, 1.0 spaces

  • Total Parking

    4.0

  • Family Room

    Y

  • Den

    Y

  • Exterior

    Brick

  • Fireplace

    Y

  • Roof

    n/a

  • Foundation

    n/a

  • Elevator

    n/a

  • Water View

    n/a

  • Laundry Level

    n/a

  • Heat

    Forced Air

  • A/C

    Central Air

  • Water

    Municipal

  • Water Supply

    n/a

  • Sewers

    Sewers

  • Central Vac

    n/a

  • Living

    5.15 x 3.15 ft Main level

    Hardwood Floor, O/Looks Backyard, Pot Lights

  • Dining

    3.66 x 3.01 ft Main level

    Hardwood Floor, Pot Lights

  • Kitchen

    4.89 x 2.65 ft Main level

    Breakfast Area, Stainless Steel Appl, Track Lights

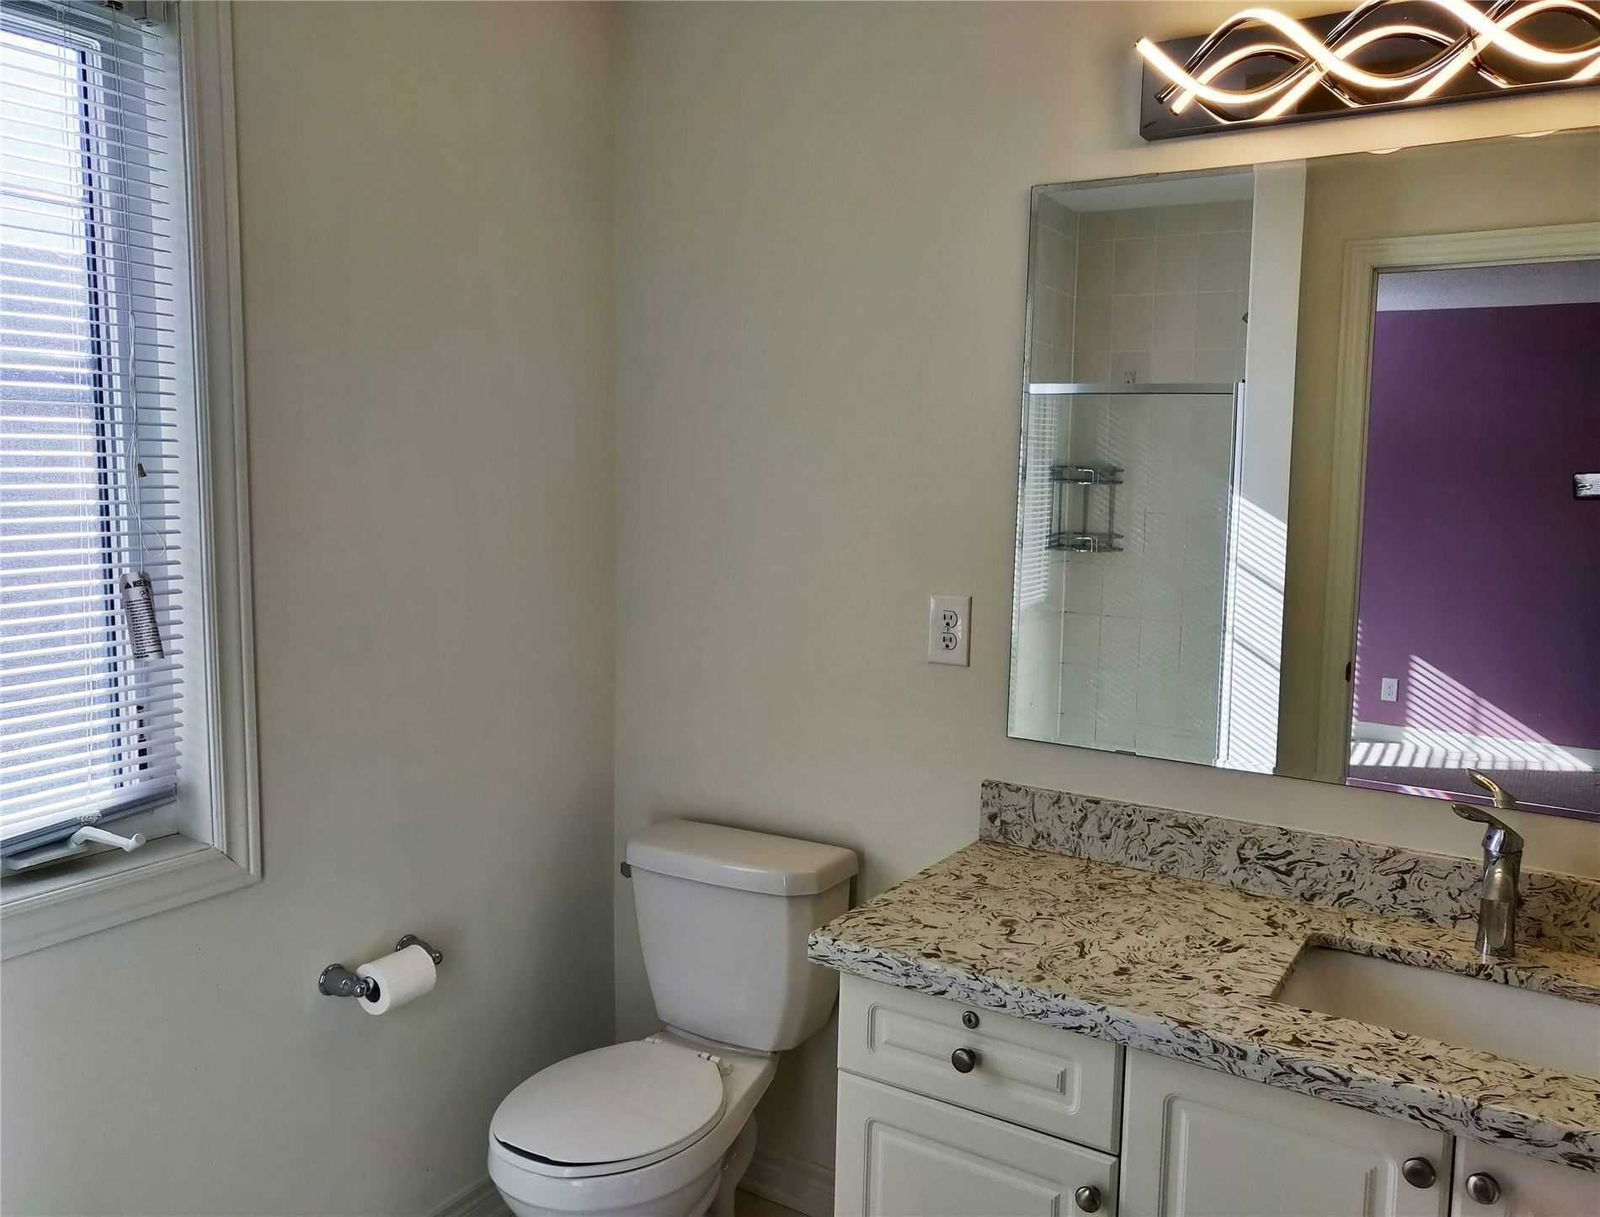
  • Prim Bdrm

    6.60 x 3.76 ft 2nd level

    Broadloom, W/I Closet, 4 Pc Ensuite

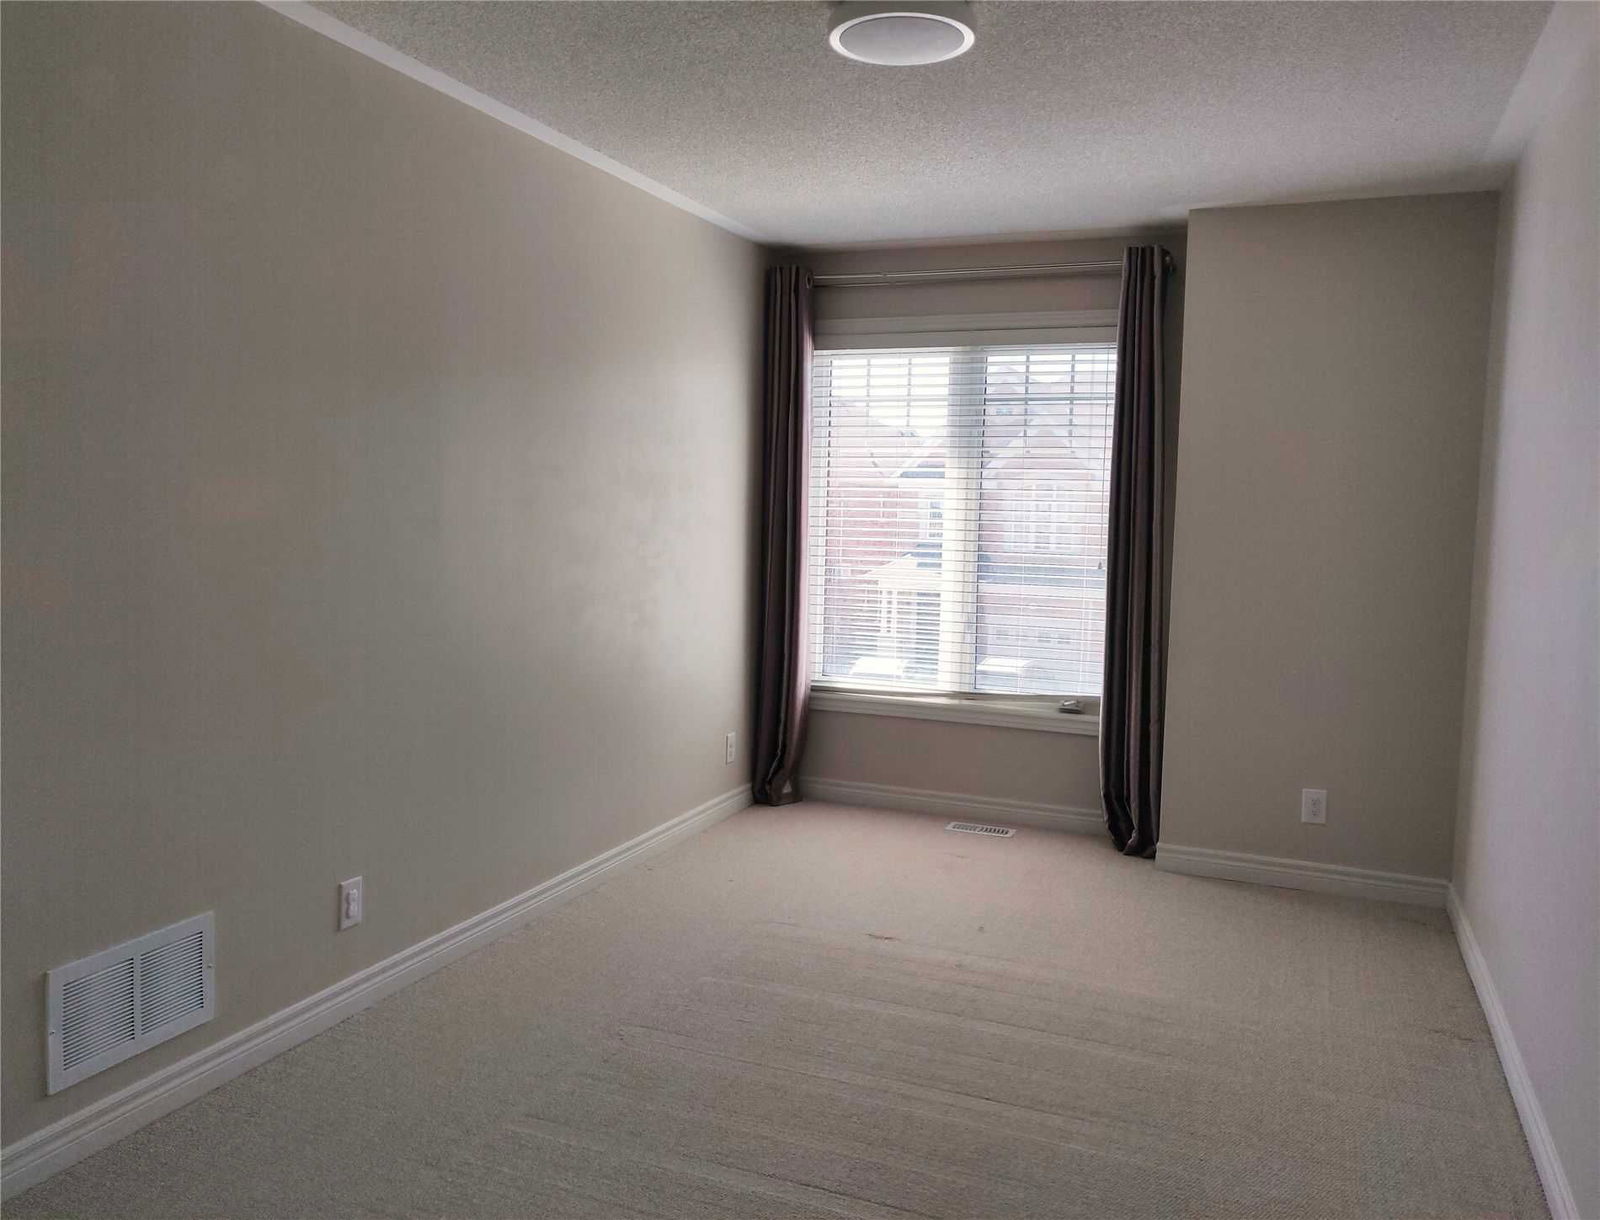
  • 2nd Br

    5.05 x 2.72 ft 2nd level

    Broadloom, Large Closet, Large Window

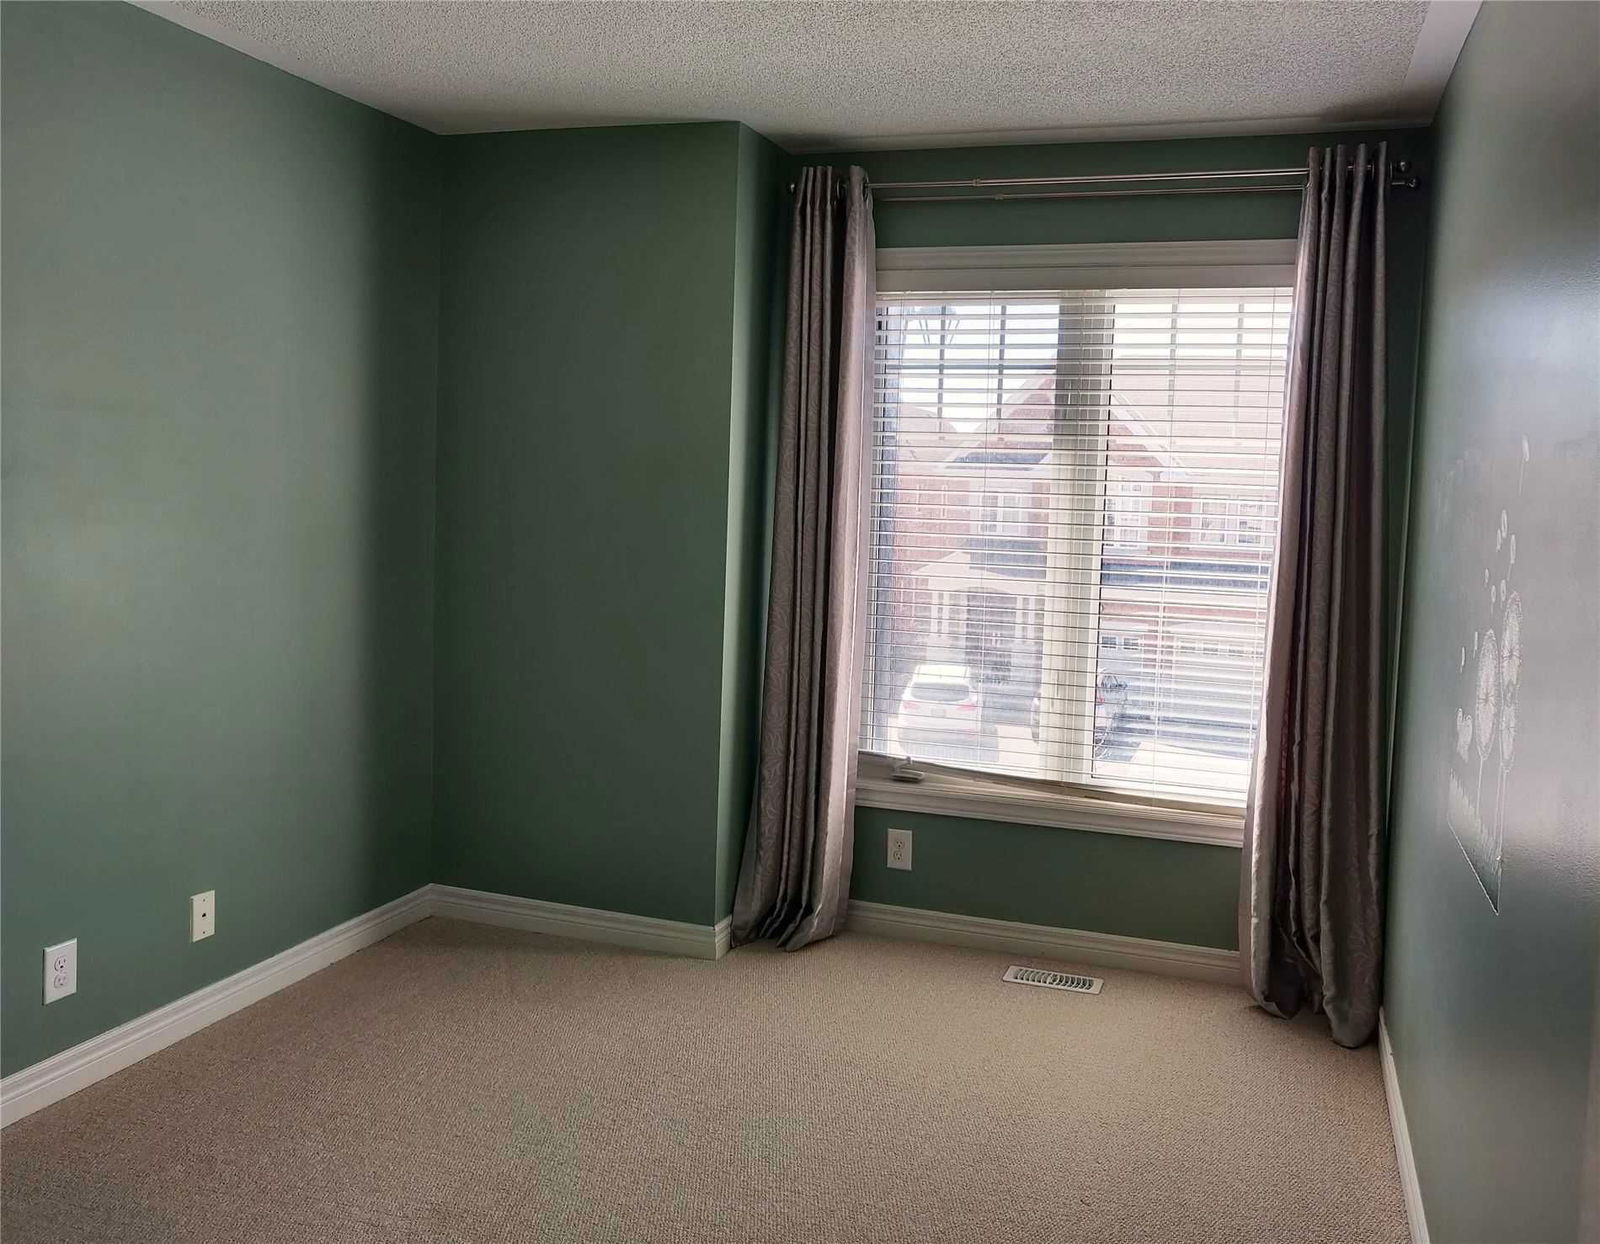
  • 3rd Br

    3.45 x 2.84 ft 2nd level

    Broadloom, Large Closet, Large Window

  • Rec

    5.35 x 3.60 ft Bsmt level

    Broadloom, Fireplace

Thinking of Selling?

Find Out Your Home’s Value in Today’s Market!

No Email or Signup is required to view your home estimate.

estimate your home value

Contact Manoj Kukreja

Sales Representative,
Century 21 People’s Choice Realty Inc.,
Brokerage
(647) 576 - 2100

Manoj profile avatar

Thinking of Selling?

Find Out Your Home’s Value in Today’s Market!

No Email or Signup is required to view your home estimate.

estimate your home value

Contact Manoj Kukreja

Sales Representative, Century 21 People’s Choice Realty Inc., Brokerage
(647) 576 - 2100

Manoj profile avatar

Recent Sold Listings in Patterson, Vaughan

Popular Cities